
Sunday, 30 August 2026
Industrial quality control does not rely on a single method. In production, teams combine several approaches depending on line speed, product criticality, the type of defect sought and the level of proof required.
Industrial quality control does not rely on a single method. In production, teams combine several approaches depending on line speed, product criticality, the type of defect sought and the level of proof required. Some methods are used to validate a batch, others to measure process drift, and still others to inspect each part in-line. The choice of these approaches also depends on the architecture of the machine vision systems implemented on the production line. Quality standards such as ISO 9001:2015 notably govern documented information, performance evaluation and continuous improvement. Traceability requirements depend on the context and the applicable requirements. For acceptance sampling plans by attributes, ISO 2859-1:2026 can notably serve as a methodological framework.
Human visual inspection: observe, qualify, decide
Method: suited to small runs, subjective defects or cases that are hard to formalize.
Human visual inspection is still used when production is not highly automated, when parts vary widely or when the defect calls for a qualitative judgment. An operator can spot an appearance anomaly, an assembly inconsistency or a cosmetic defect that is hard to translate into a software rule. Its main limitation is variability: fatigue, lighting, experience, line speed and interpretation all influence the result. It remains useful for analyzing borderline cases, qualifying new defects and enriching quality criteria.
Sampling inspection: estimating the quality of a batch
Method: useful for statistically monitoring production, but insufficient to guarantee every part.
Sampling inspection consists of checking a fraction of production according to a defined plan: frequency, sample size, acceptance threshold, level of risk. It makes it possible to track a quality trend without inspecting 100% of parts. This method is suitable when inspection is long, costly or destructive. On the other hand, it is poor at detecting rare, random or intermittent defects. For critical products, it must be supplemented by unit inspections targeting sensitive points.
Dimensional inspection: checking geometric tolerances
Method: recommended for measuring length, diameter, center distance, flatness, height or position.
Dimensional inspection compares the physical characteristics of a part with defined tolerances. It can be carried out with traditional tools, measuring benches, probes, lasers, profilometers or vision systems. In production, it is used to detect machining drift, material deformation, incorrect positioning or process variation. The difficulty lies in obtaining a stable measurement despite vibrations, temperature variations, part presentation or changes in surface.
Non-destructive testing: analyzing without damaging the part
Method: used when the part must remain usable after inspection.
Non-destructive testing notably includes ultrasound, radiography, dye penetrant testing, magnetic particle testing, eddy currents, thermography and visual inspection, the latter of which can be instrumented or automated with vision systems. These methods make it possible to identify internal, surface or structural defects without destroying the inspected part. They are used when the part has a high value, a safety function or a strong traceability requirement. Not all of them meet the same need: some analyze the inside of the material, others inspect a surface, a contour or a visible assembly.
Automated inspection: making repetitive inspections more reliable
Method: relevant when inspection must be fast, repeatable and documented.
Automated inspection automates acquisition, analysis and the quality decision. It can rely on sensors, cameras, lighting, lasers, PLCs and processing software. Its value lies in reducing human variability in repetitive inspections: component presence, orientation, fill level, label conformity, code reading, assembly defects or part rejection. It becomes particularly relevant when line speeds increase or when each part must be inspected with time-stamped proof.
Machine vision inspection: contactless inspection at line speed
Method: suited to inspections of appearance, presence, position, measurement, reading and robot guidance.
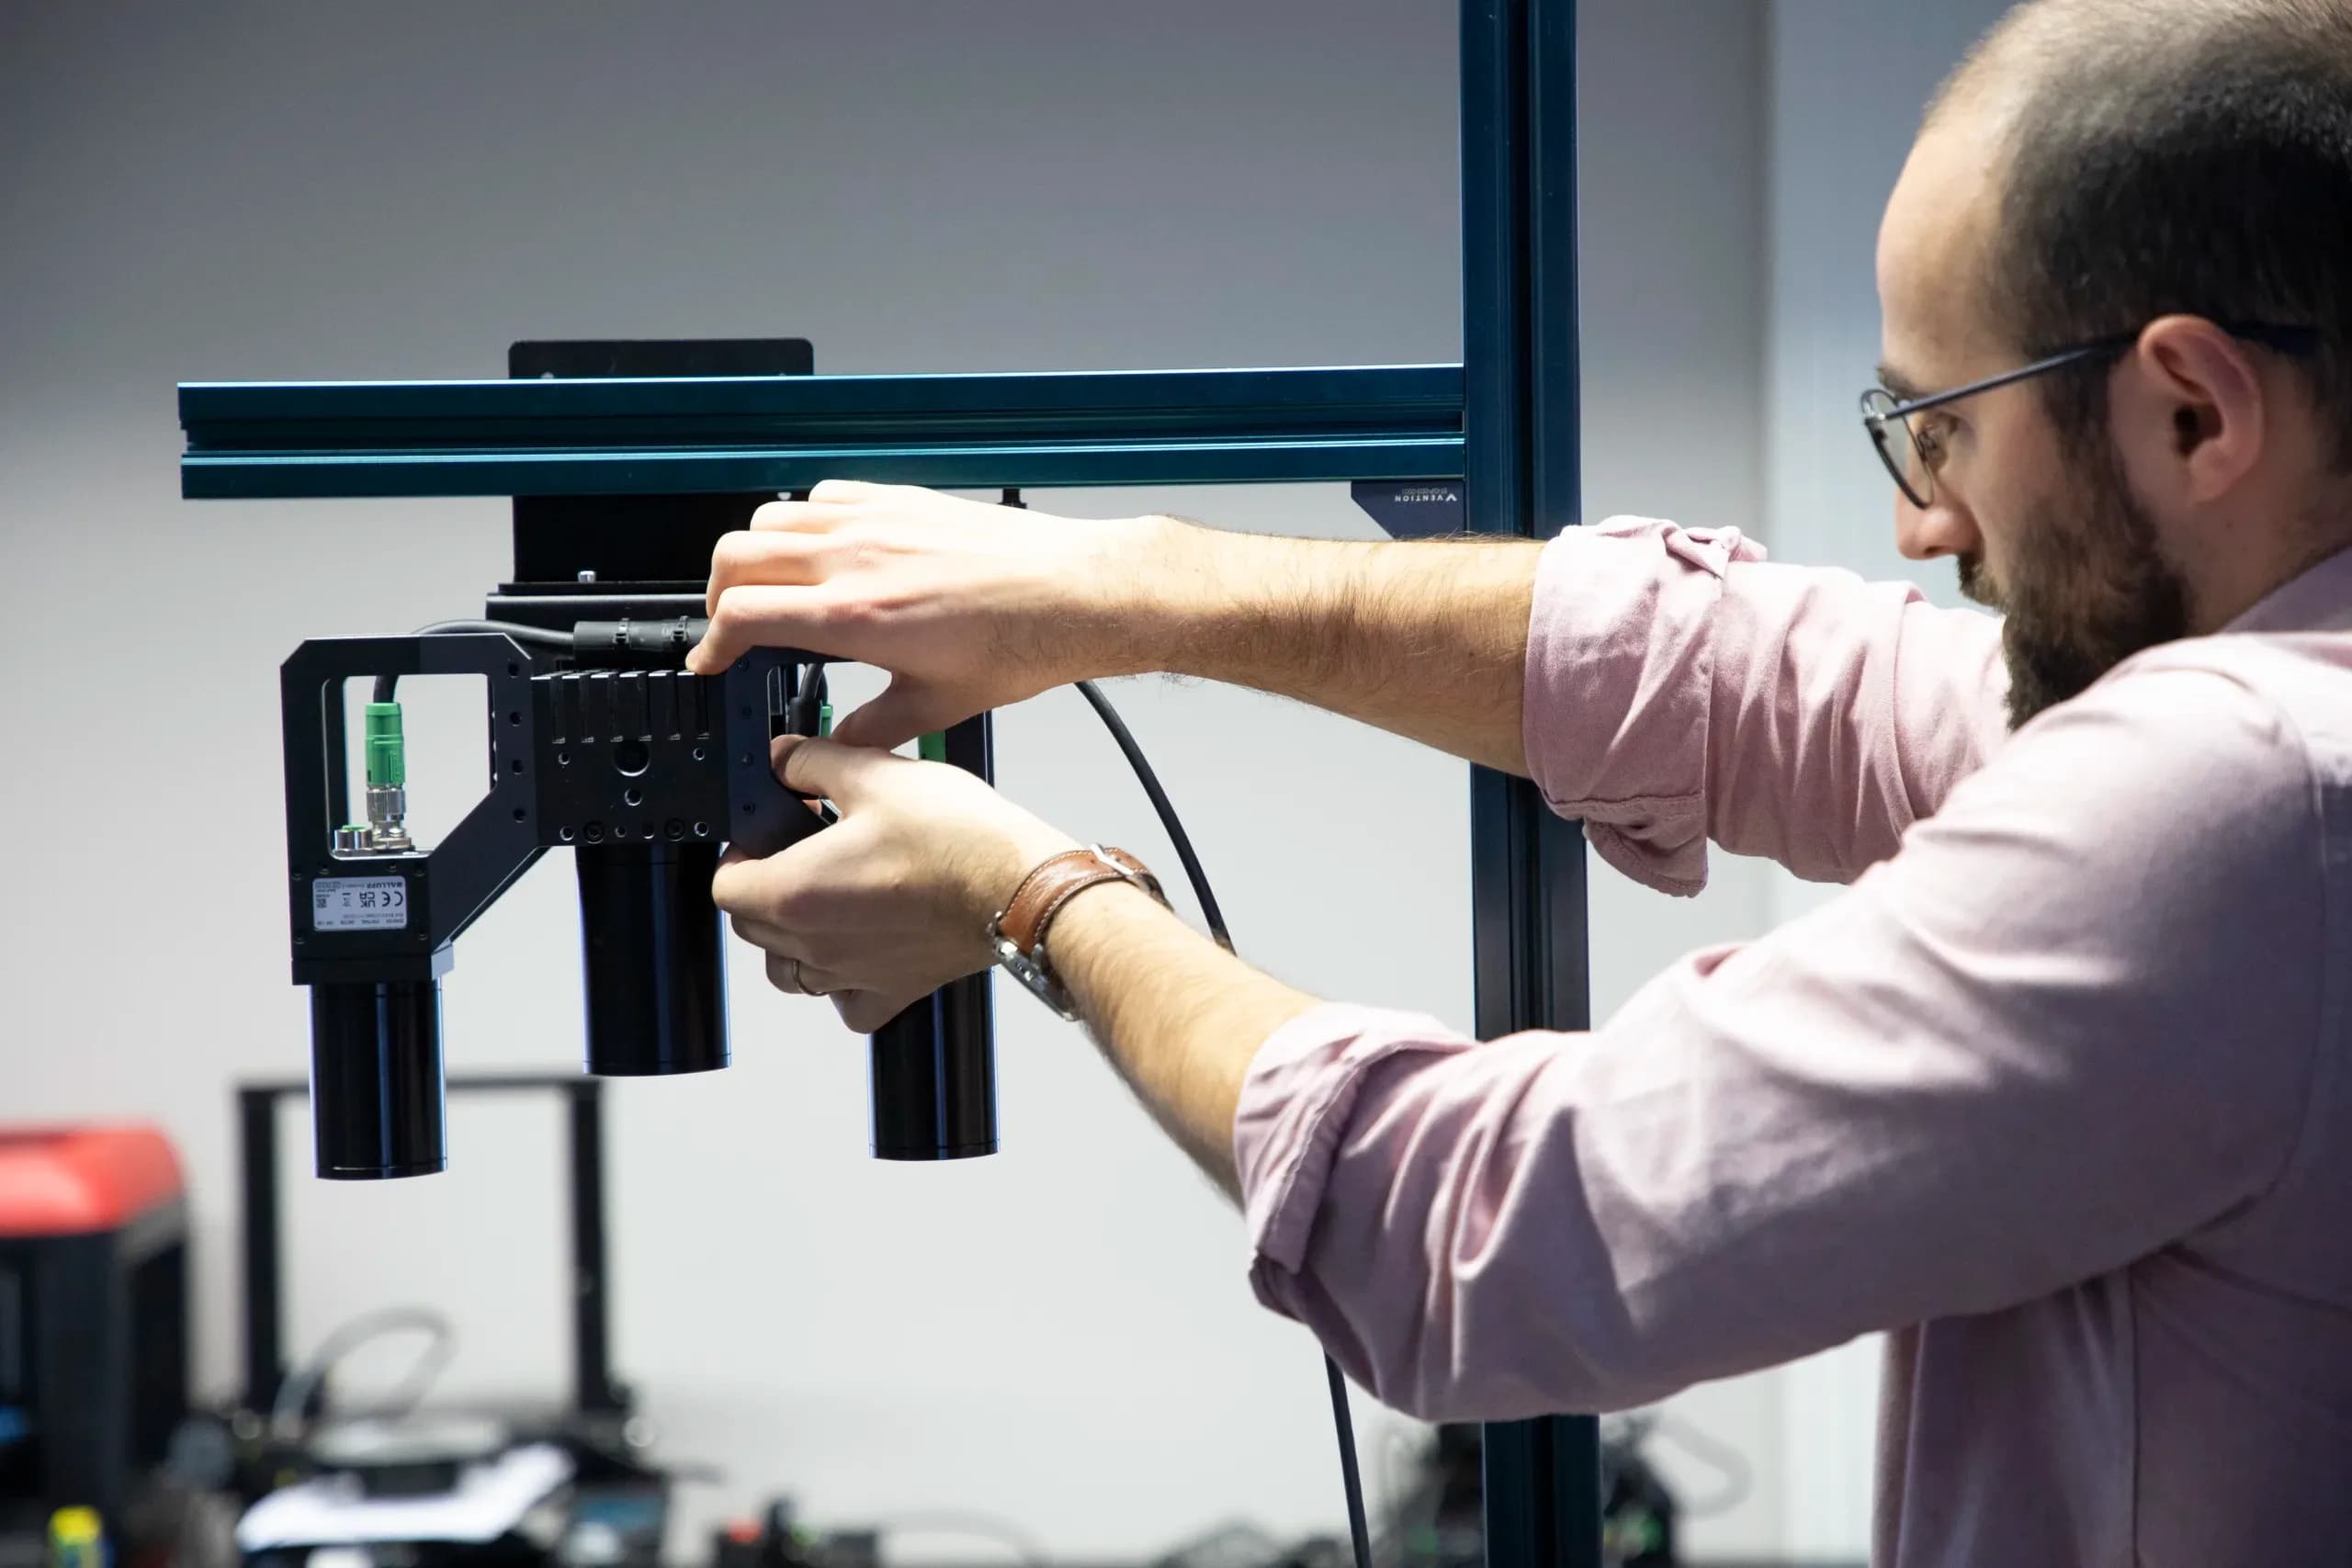
Machine vision inspection uses one or more cameras, optics, controlled lighting and image analysis software. It makes it possible to extract measurable information: contours, contrasts, distances, surfaces, colors, textures, angles, characters or codes. Vision can be used in 2D for presence, appearance or position inspections, and in 3D for measurements of height, volume, deformation or spatial orientation. Its reliability depends heavily on image quality: poorly chosen lighting can hide a defect or create false rejects. To understand why image quality is so decisive, find out why machine vision should never be a black box.
What production needs does machine vision inspection address?
Machine vision inspection addresses several constraints of production lines: high speeds, traceability, scrap reduction, contactless inspection and the need for usable data. It does not replace every quality method, but it covers a growing number of applications as long as the defect has a usable visual or geometric signature. Combined with automated inspection, it makes it possible to inspect every part, trigger a rejection, feed a PLC or guide a robot.
Before automating a machine vision inspection, you must first check that the defect is truly “imageable”. The quality team must provide compliant parts, non-compliant parts and a few borderline cases. The goal is not yet to choose a camera, but to understand whether the defect creates usable contrast: contour, hue, relief, texture, orientation or missing component. This step avoids using software to compensate for a problem that actually stems from lighting, optics or the mechanical presentation of the part.
Machine vision is also a gateway to AI-based analysis approaches. Classical algorithms remain very effective for geometric inspections or well-defined thresholds. AI becomes worthwhile when defects are variable, diffuse or difficult to formalize with fixed rules: material appearance, random defects, complex textures, surface variations. The right choice rarely consists of pitting classical vision against AI, but of selecting the most robust approach depending on the defect, the line speed and the acceptable false reject rate. This approach is already used at Technature to automate detection, the ejection of non-compliant products and their traceability.
Method | Main use | Advantages | Limitations |
|---|---|---|---|
Human visual inspection | Small runs, quality decisions, subjective defects | Flexible, capacity for interpretation | Fatigue, variability, poor traceability |
Sampling | Statistical monitoring of a batch | Reduces inspection time | Does not guarantee every part |
Dimensional inspection | Measurement of geometric tolerances | Accurate, usable for process monitoring | Sensitive to part presentation |
Non-destructive testing | Analysis without altering the part | Suited to critical parts | Methods sometimes costly or slow |
Automated inspection | Repetitive inspections at line speed | Repeatability, traceability, automatic rejection | Requires rigorous machine integration |
Machine vision inspection | Appearance, presence, measurement, reading, robotics | Contactless, fast, 2D/3D compatible | Highly dependent on the image, lighting and optics |
Key takeaways
Industrial quality control often combines several methods rather than a single solution.
- Human inspection remains useful for judgment calls, but quickly reaches its limits in terms of speed and repeatability.
- Sampling provides a statistical view, without guaranteeing the conformity of each unit.
- Automated inspection makes repetitive inspections more reliable and facilitates traceability.
- Machine vision inspection makes it possible to inspect without contact, in-line, with data that industrial systems can use.
Machine vision is not relevant for every defect, but it becomes highly effective when the defect is visible, measurable or can be characterized by the image.
Frequently asked questions about quality control methods
Which method should you choose for industrial quality control in high-volume production?
In high-volume production, automated inspection can be particularly suitable when inspection must be fast, repeatable and carried out in-line, especially for presence, orientation, appearance, marking or assembly conformity. However, the choice depends on criticality, the type of defect and the requirements of the control plan. Machine vision inspection goes further when the defect can be observed in an image and the line requires a part-by-part decision.
Is sampling inspection enough to guarantee production quality?
Sampling inspection makes it possible to estimate the quality of a batch, but it does not guarantee the conformity of each part. It is useful for tracking a trend, reducing inspection time or validating production when the risk is moderate. For rare or critical defects, the control plan may require unit inspection or additional inspections, depending on criticality, applicable regulations and process capabilities.
What is the difference between automated inspection and machine vision inspection?
Automated inspection refers to the automation of inspection: sensor, measurement, analysis, decision and possible rejection. Machine vision inspection is an image-based automated inspection technology. It uses cameras, optics, lighting and software to detect or measure a defect. Automated inspection can therefore use vision, but also other sensors: laser, weighing, pressure, ultrasound or electrical measurement.
Which defects does machine vision inspection detect best?
Machine vision inspection performs well on visible or measurable defects: missing component, incorrect positioning, scratch, burr, stain, surface crack, label defect, code error, color variation, non-compliant contour or incomplete assembly. Its performance depends on the ability to make the defect contrasted and stable in the image. Lighting, optics and part presentation are therefore decisive.
Why does lighting have such an influence on automated vision inspection?
In machine vision, lighting creates the contrast the software can use. Low-angle lighting reveals relief, a backlight stabilizes a contour, diffuse lighting reduces reflections and coaxial lighting highlights certain flat surfaces. If the lighting is poorly chosen, the system may miss a defect or reject a compliant part. Optics and lighting must therefore be designed even before the software is configured.
Does AI-based machine vision replace classical algorithms?
No. AI complements classical algorithms, but does not systematically replace them. Classical methods remain very effective for measuring a distance, detecting a contour, reading a code or checking a known position. AI becomes relevant when defects are variable, textured or difficult to formalize. In production, the best architecture often combines deterministic rules, supervised learning and field validation on real parts.