case study
Surface inspection
Scratches, cracks, inclusions, porosity: automated vision inspection detects surface defects invisible to the naked eye on metal or plastic parts, however complex their geometry.
Contact us
Quick links
Frequently asked questions about our vision solutions.
High-speed inspection of numerous elements, on lines handling a wide variety of formats and designs, with minimal camera adjustments.
optics
integration
case study
Scratches, cracks, inclusions, porosity: automated vision inspection detects surface defects invisible to the naked eye on metal or plastic parts, however complex their geometry.
Contact uscase study
Non-destructive testing by machine vision identifies cracks and micro-defects on welds and stressed parts in the nuclear and defense sectors, where zero tolerance is a must.
Contact uscase study
Pressure, deformation, fill level: machine vision detects leaks and sealing defects on food pouches at the end of the line, to reject non-compliant units before packaging and protect product traceability.
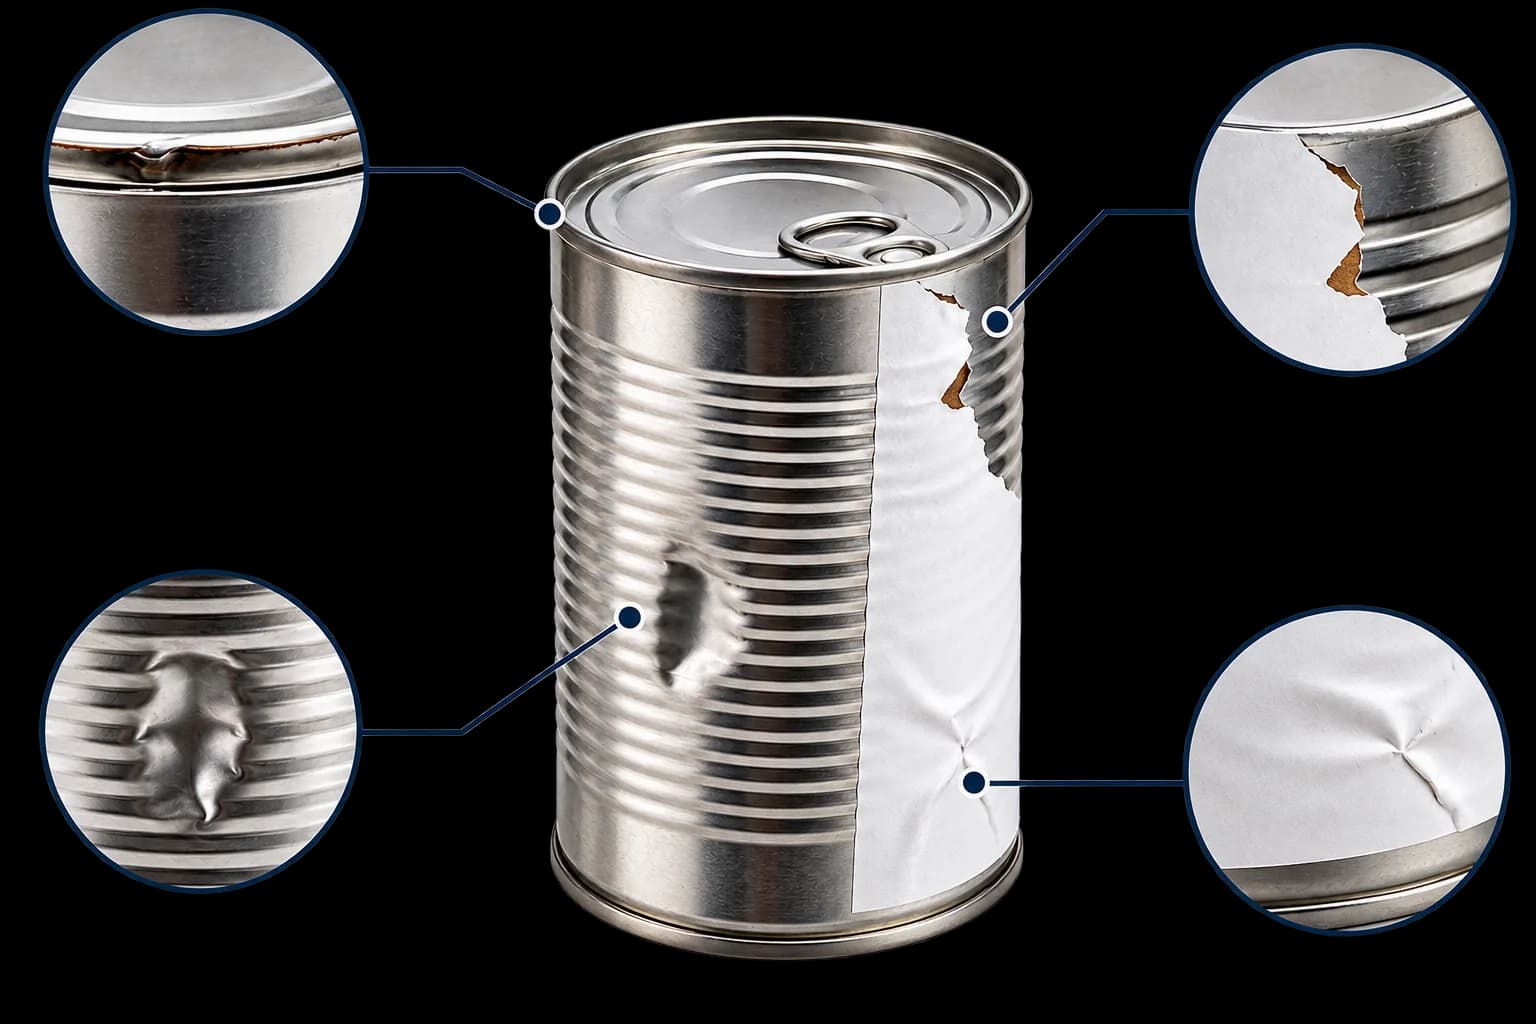
Learn moreIt detects seam defects and dents, as well as labels that are torn off, ripped, creased or swollen with an air bubble. Each one is best seen from a specific angle: the seam and a torn-off label from above, a rip and a dent from the side. The camera setup is therefore chosen according to the defects you want to catch.
It depends on the camera resolution and the area observed. For a defect to be represented by at least 2 pixels, a 5-megapixel camera on a cylindrical can 100 mm in diameter can see a seam defect down to 0.1 mm. The finest seam defects, spikes just a few hundredths of a millimeter in size, require a higher resolution or a narrower field of observation.
A front-facing camera is often enough to see a dent, because it breaks the contrast. On the sides, it is harder to spot, especially on an unlabeled can with a shiny surface. If the dents to detect are small, up to six cameras may be needed, spaced every 60° around the can. The exact number is set during the feasibility study.
By teaching the system what your cans look like. A crease is harder to see than a tear and can be mistaken for a printed pattern: the system must therefore be shown several production orders, so that it can tell the difference between a crease or an air bubble and a design that looks similar. A tear is easier to spot when an area of the can is left unlabeled, because the contrast there is strong.
Yes, but it is more demanding. On a shiny, unlabeled can, reflections make dents hard to see on the sides. The choice of lighting and the number of cameras compensate for this; they are validated on your actual cans before any hardware commitment.
Yes, that is one of the goals of the solution: inspecting a wide variety of formats and designs at high speed with minimal camera adjustments. Each new design is learned from production examples, which is what keeps the system from mistaking a pattern for a defect.
psycle solutions
Machine vision inspects the cap, label, marking and body at production speed.